
SurveyNest Pro
Every building.
Every detail.
Keep maps, thermal imagery, 3D, photographs, notes and documents together. Pro combines the SurveyNest mobile app with the web app for the bigger picture.
A 15‑minute call with the team. No obligation, and we set up a demo on a real survey.
The SurveyNest Pro film

How it works
From a flight to a repair.
Scroll through a samplereal survey.
-
01
A detailed 2D map.
We plan the flight and fly the roof. By day, the drone builds a detailed 2D map of every roof, and you measure from it in the app.
-
02
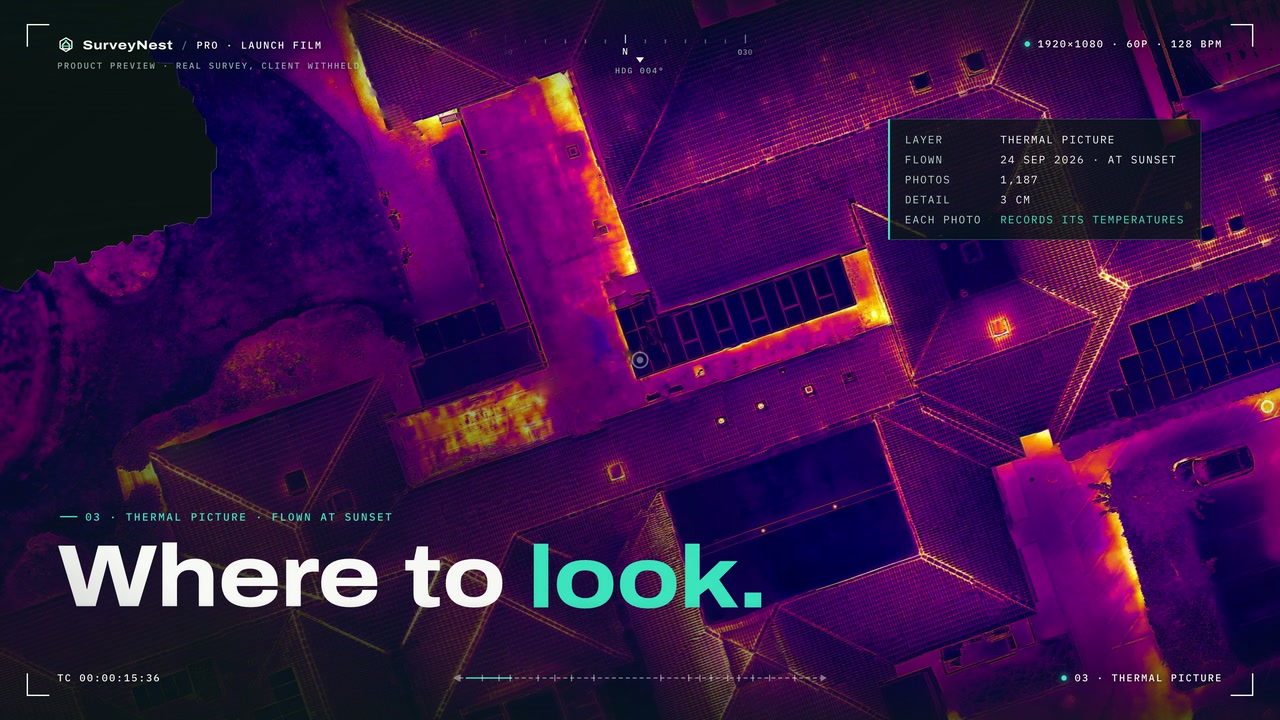
Then the thermal picture.
In the evening, a thermal picture laid over the same map. Brighter is warmer; its colours are not temperatures.
-
03
Suspected wet areas, found and measured.
Found by colour inside each roof outline, clear of rooflights and plant. Square metres come from the drone map. A core or a moisture meter confirms each one.
-
04
Repair the part that is failing.
Cut-outs are planned from the suspected wet areas, and a person approves each one.
-
05
The whole building, in 3D.
The 3D model with the thermal picture draped over it. For looking, not measuring.
-
06
Shared with the right people.
Each client has their own portal and sees only their buildings. A named colleague can have a link for up to 7 days.
Keep most of the roof.
Cut-outs cover each suspected wet area and a strip round it, so the rest of the roof can stay.
Pro is available on request.
The detail belongs with the building
More than a folder of files.
Open the survey, find the relevant section and follow the evidence. A marked finding keeps its photographs, notes, priority and timeframe together.
Locate the finding
Use the 2D map, thermal view or 3D model to understand the building. Keep roof sections and individual findings clearly identified.
Read the evidence
See the photographs and notes linked to a finding, with its priority and the history of changes. Return to the original evidence when you need it.
Keep the documents close
Bring reports, specifications and drawings into the building conversation. Review the detail before deciding the next action.
Work on phone and web
Capture on site with the SurveyNest mobile app and explore the wider survey on a computer. Pro is a plan on the same account.
Launch preview
From each room to the whole estate.
The expanded record being prepared links interior rooms and exterior sections to photos, notes, readings and documents. It brings previous surveys, planned works and before-and-after evidence into the building history, with an overview across the estate.
Room-level links, works tracking and the estate overview require release checks. Ask the team to demonstrate the controls available in your build.
Your survey, or a survey by our team
Choose how the evidence gets there.
Bring your survey material
Talk to the team about importing your existing survey files and the checks needed for maps, models and measurements.
Commission Surveys Ltd
Arrange a survey with our team, then explore the resulting evidence in Pro. Software access and survey services are discussed separately.
Launch preview
Mapping assistance. You review the detail.
The roof-mapping workflow proposes building and roof outlines for a surveyor to check and adjust. Section labels, rooflight proposals and linked evidence help organise the result. Full coverage and availability are still being checked before release.
Who Pro is for
For the people who look after buildings.
- Estates and facilitiesRepair the part that is failing, not the whole roof.
- Asset managersSurvey evidence, condition reports and EPC checks, building by building.
- Roofing contractorsQuote from a marked-up roof map, not from memory.
- ManufacturersSurvey evidence your specifications can stand on.
Everything Pro does
One record for every building.
Maps and pictures
Detailed 2D map, thermal picture and 3D model, with photos of any spot from above and from the side.
Findings you can act on
Suspected wet areas, cut-outs and rooflights on the map, and findings with notes, a priority and a timeframe.
Reports and specifications
Keep thermal and condition reports alongside specifications, detail drawings and build-ups. Condition reports can carry your company's brand once approved.
Drawings and calculations
Explore DXF drawings, data exports and the specification tools, including U-value calculations. Calculations and specifications need competent review before issue.
See every Pro feature
SurveyNest Pro
- Plan the flight and export the DJI mission file
- Upload a survey, with the originals fingerprinted and kept unchanged
- The detailed 2D map, with the thermal picture laid over it on a slider
- Plan areas, lengths and perimeters, measured in the app from the drone map
- The 3D model with the thermal picture draped over it, for looking, not measuring
- Photos of any spot, from above and from the side
- Suspected wet areas found by colour inside a roof outline
- Cut-outs planned from the suspected wet areas
- Rooflights proposed by the computer; a person decides
- Findings with notes, priorities (red, amber, grey) and timeframes
- Client notes on a published survey
- Every change kept, the full history
- A client portal: each client signs in and sees only their own buildings, in plain words
- A link for a named colleague, for up to 7 days
- DXF of mapped areas; GeoJSON, CSV, JSON, Word, GLB and OBJ models; a ZIP of the originals
- An EPC and DEC check for a building
- Thermal reports and condition reports made by our team, in the Surveys Ltd brand
- Condition reports in a firm's own brand
- Spec templates and detail drawings, drafts until a named competent person signs them
- U-value, condensation, wind uplift and drainage calculations, checked and signed by a competent person before issue
- Ask the assistant, which works the app as the signed-in person
15‑minute call. No obligation.
Your data
A survey is evidence. We keep it that way.
Originals, unchanged
Every file is fingerprinted when it arrives, so anyone can check it has not changed.
Every change kept
Records are added to, never overwritten: who changed what, and when.
A portal for each client
Each client signs in to their own portal and sees only their buildings, in plain words.
Links that end
A named colleague signs in to see a survey. The link lasts up to 7 days and can be withdrawn.
Questions
Straight answers.
How do I get SurveyNest?
Book a call with the team and we will show you a demo. Pro is available on request. The mobile app is invite only for now and coming soon to the App Store.
Does Pro include the mobile app?
Yes. Lite and Pro are plans on one SurveyNest account. Pro includes the mobile app and the web workspace; it is not a separate mobile app.
Do you have to carry out the survey for us?
You can commission Surveys Ltd or discuss importing existing survey material. The team will explain the file and measurement checks needed for your project.
How much does it cost?
It depends on what you look after. Book a call and the team will talk it through with you.
What does the thermal picture show?
Where a roof holds more of the day's warmth. Moisture trapped in a roof often shows up that way, but so can sun, shade and different materials, which is why an evening flight, two to four hours after sunset, gives the soundest picture. SurveyNest outlines the areas of a chosen colour inside each roof outline and names each one a suspected wet area, for a moisture meter or a core to confirm. The colours are a picture, not temperatures.
How accurate are the measurements?
Plan areas, lengths and perimeters are measured in the app from the detailed 2D drone map, and each figure says where it comes from. Distances on the 3D model are approximate.
What files can I take away?
Drawings (DXF), GIS files (GeoJSON), spreadsheets (CSV), JSON, Word documents, 3D models (GLB and OBJ) and a ZIP of every original file.
Is the roof on this page a real building?
No. The roof and the 3D model are illustrations with sample data, drawn for this page. No client's building is shown.
Yes. The roof maps, the thermal picture and the 3D model come from a real Surveys Ltd survey, shown with the client's permission and without their name or location. The figures are the app's own, measured in the app from the drone map.
Book a demo
See SurveyNest on a real survey.
Pick a time for a 15‑minute call with the team, and we will set up a demo on a real survey.